Plan


1 / 5


Waterford, Chestermere — also buildable on your lot
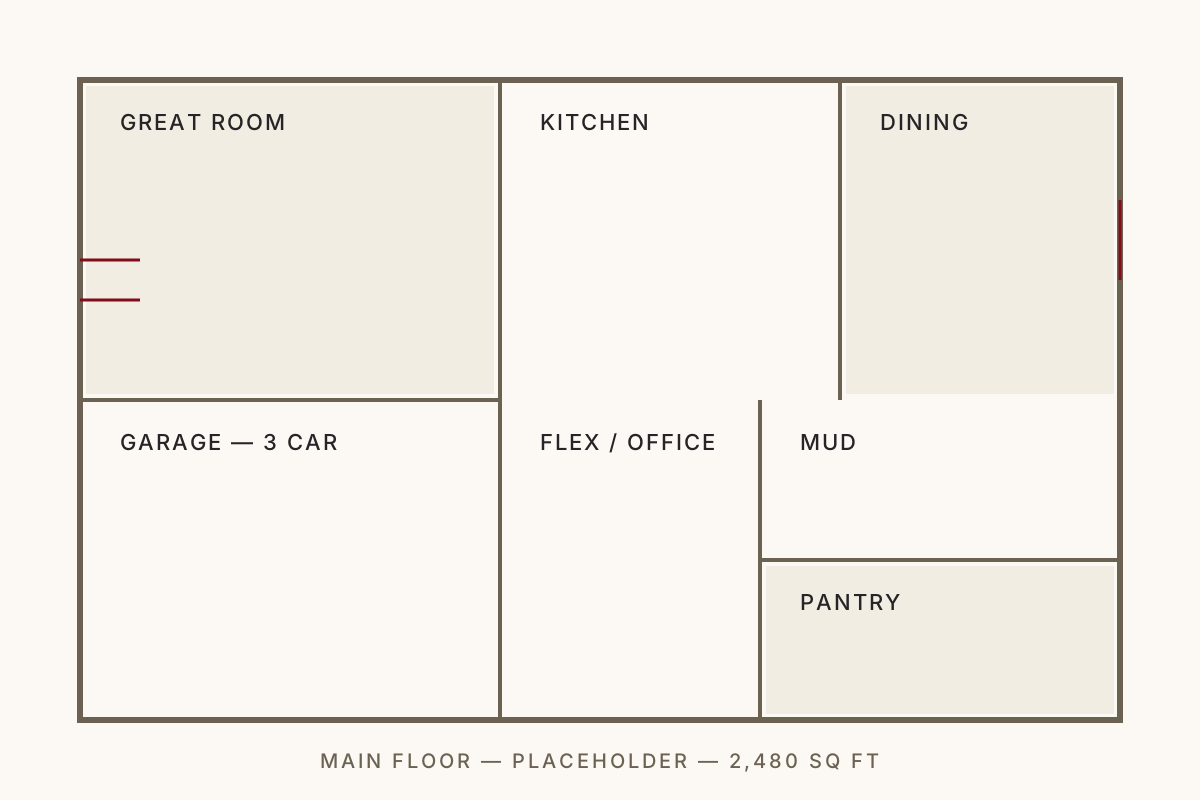
The Aspen came out of a simple observation: families spend their evenings in about four hundred square feet, and most plans waste them on a formal dining room nobody uses. So we gave that space back — the great room, kitchen and nook run the full width of the rear elevation, uninterrupted, with an eighteen-foot span of glass onto the yard.
Upstairs, the bonus room sits over the garage and away from the bedrooms, which means it can actually be loud. Three secondary bedrooms share a compartmented main bath. The primary suite takes the rear corner with its own view of the pathway system.
It's our most-built plan in Waterford, and the one clients change the least. When they do change it, it's usually the same two things: a spice kitchen off the pantry, or the flex room converted to a main-floor bedroom for a parent.


Move a wall, add the spice kitchen, drop it on your own lot. Start with a conversation.