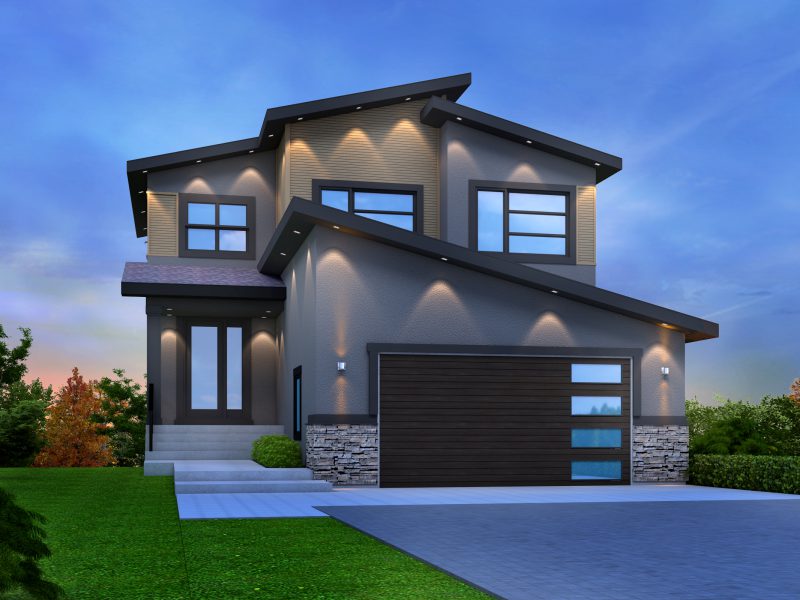
The Aspen

Home Styles

15 home styles

Matching home styles

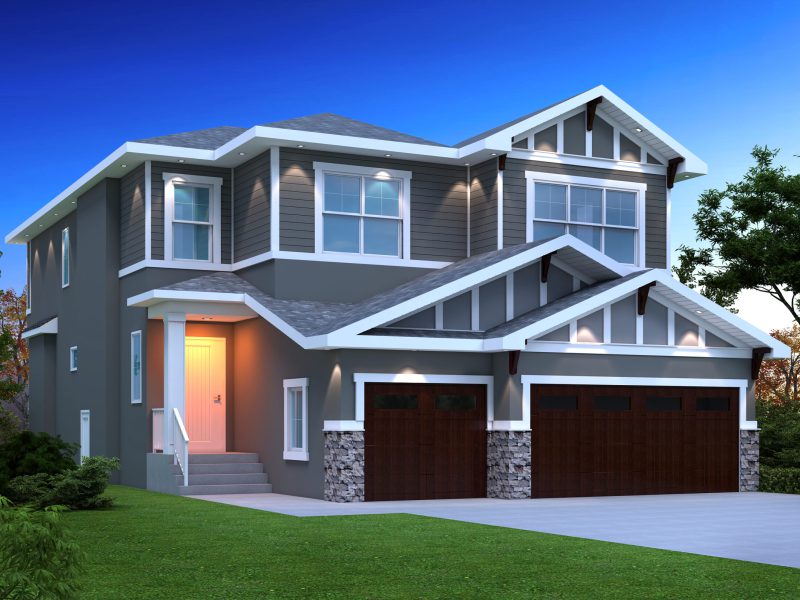
Plan Exterior of The Soho in Waterford, Chestermere

The Soho

Waterford, Chestermere

  • 8 Bed
  • 5 Bath
  • 3,284 Sq Ft
  • 3 Car
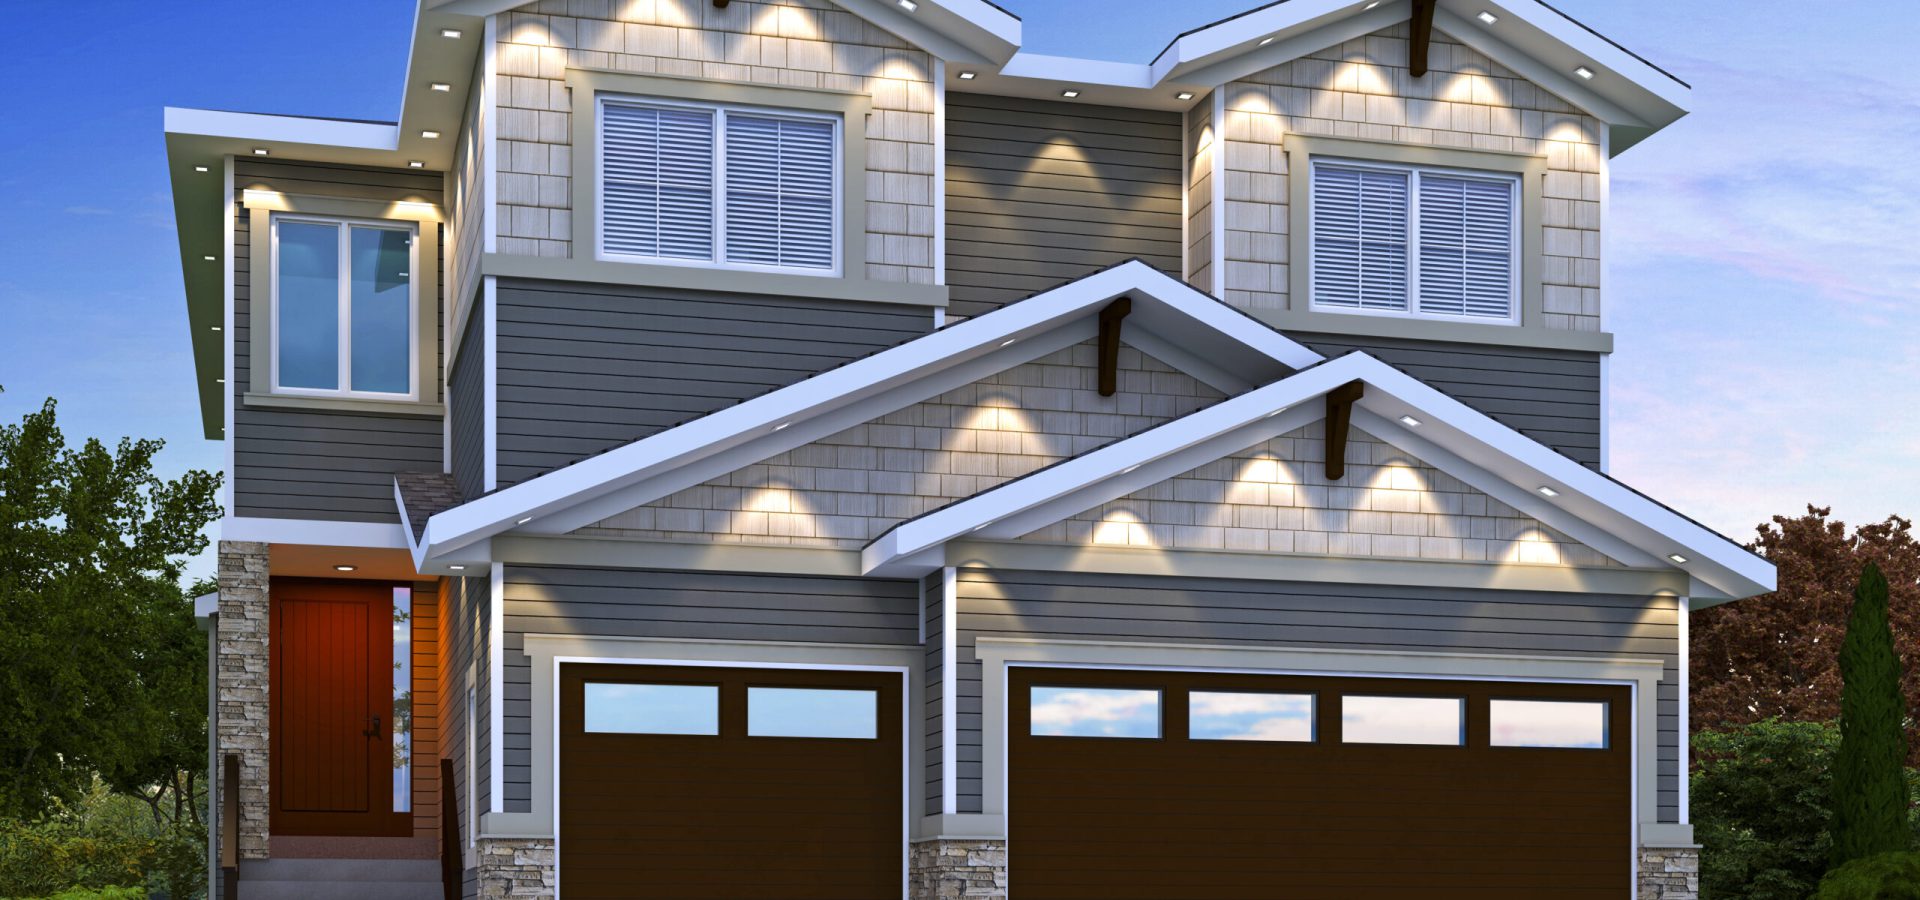
Plan Exterior of The Maxwell in Waterford, Chestermere

The Maxwell

Waterford, Chestermere

Available in Renaissance - Cochrane & Waterford Chestermere
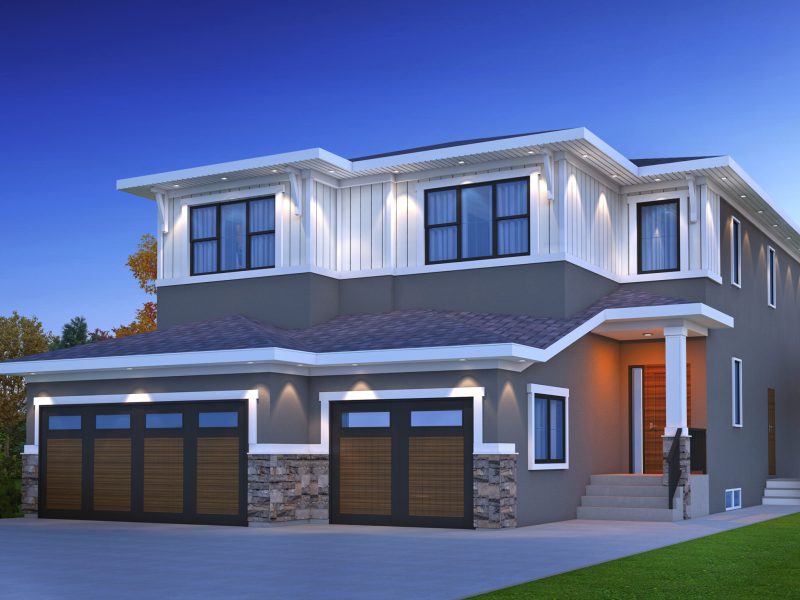
  • 4 Bed
  • 2.5 Bath
  • 2,152 Sq Ft
  • 2 Car
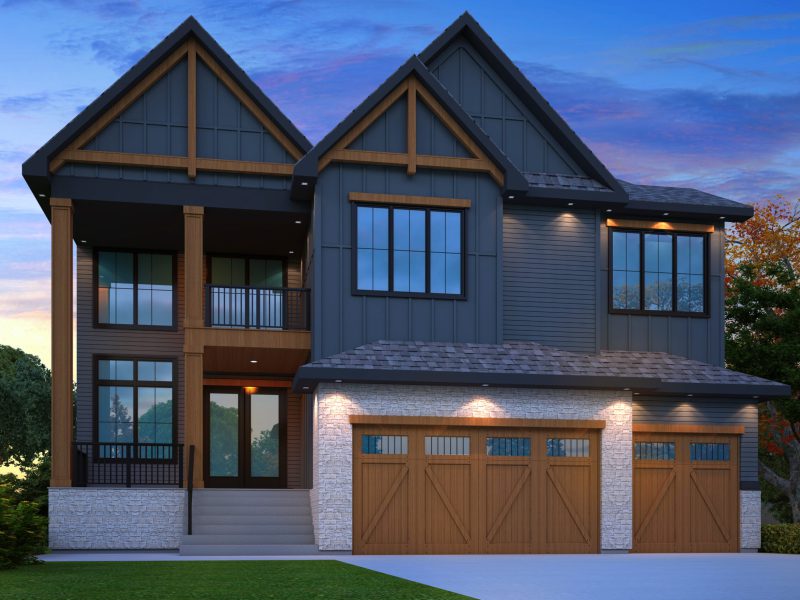
Plan Exterior of The Hudson in Waterford, Chestermere

The Hudson

Waterford, Chestermere

Available in Waterford - Chestermere
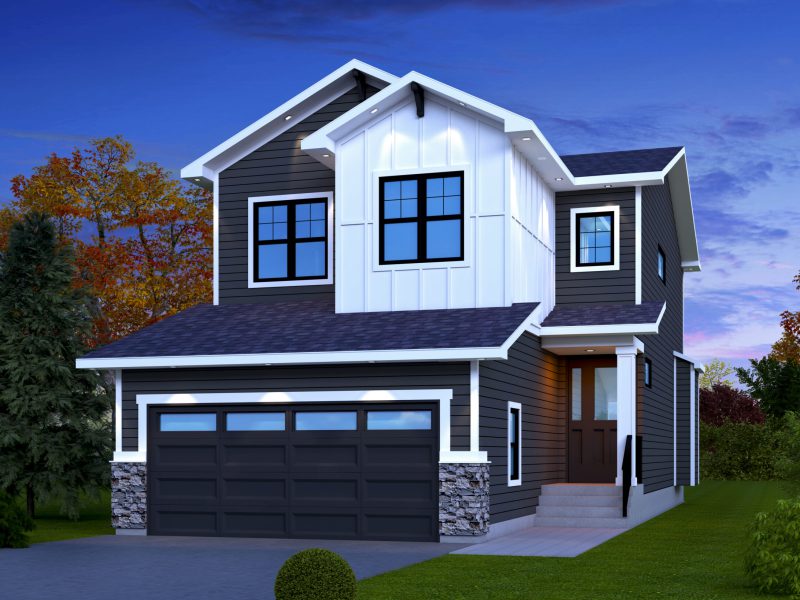
  • 5 Bed
  • 4.5 Bath
  • 3,008 Sq Ft
  • 3 Car
Plan Exterior of The Bonnyville in Greystone, Cochrane

The Bonnyville

Greystone, Cochrane

Available in Heritage Hills

  • 3 Bed
  • 2.5 Bath
  • 1,902 Sq Ft
  • 2 Car
Plan Exterior of The Soho II in Waterford, Chestermere

The Soho II

Waterford, Chestermere

Available in Waterford - Chestermere
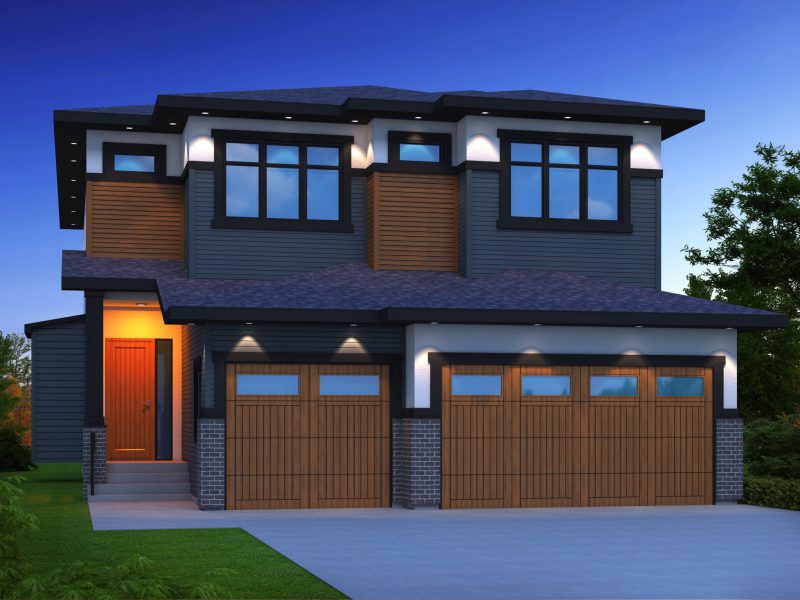
  • 6 Bed
  • 5 Bath
  • 3,280 Sq Ft
  • 3 Car
Plan Exterior of The Jasper in Waterford, Chestermere

The Jasper

Waterford, Chestermere

  • 4 Bed
  • 4 Bath
  • 2,659 Sq Ft
  • 3 Car
Dewinton Custom Home II photo 7

Every home style here started as somebody's sketch.

If none of these fit your family, bring us what you have — a Pinterest board, a napkin, a set of drawings from another builder. We'll price it honestly.

Want to walk one first?

Our Greystone showhome is open six days a week — the fastest way to understand how a Devine home is put together.

Call Book a Showing