


Plan Single Family

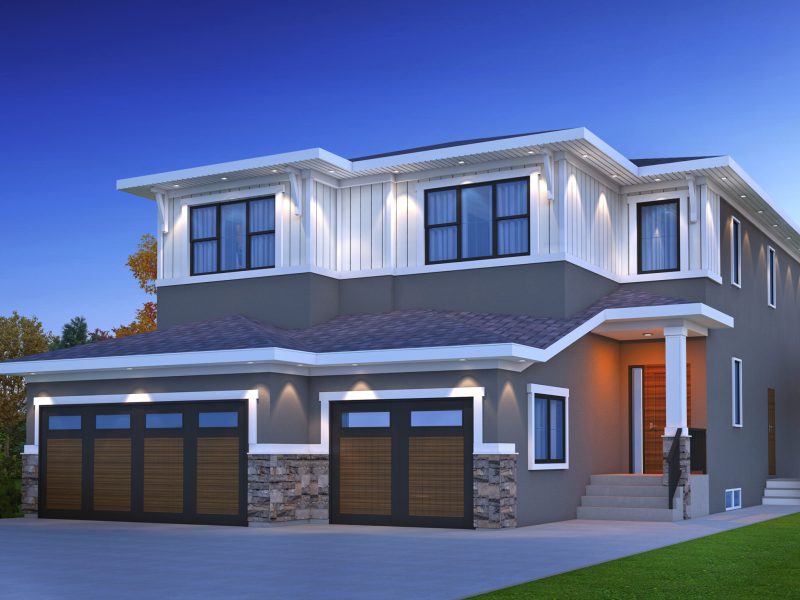
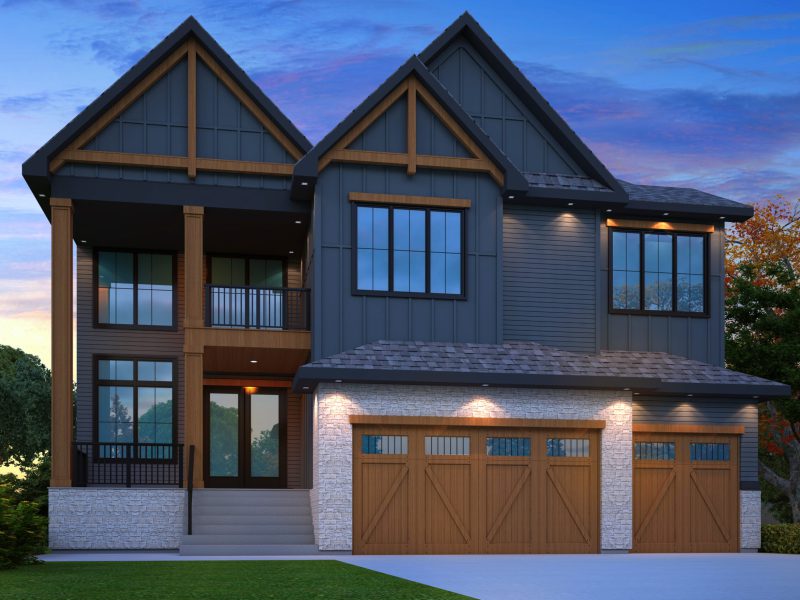
The Soho II

Waterford, Chestermere

The home style

Refined over many builds.

Available in Waterford - Chestermere


Key features

  • 2 Stories
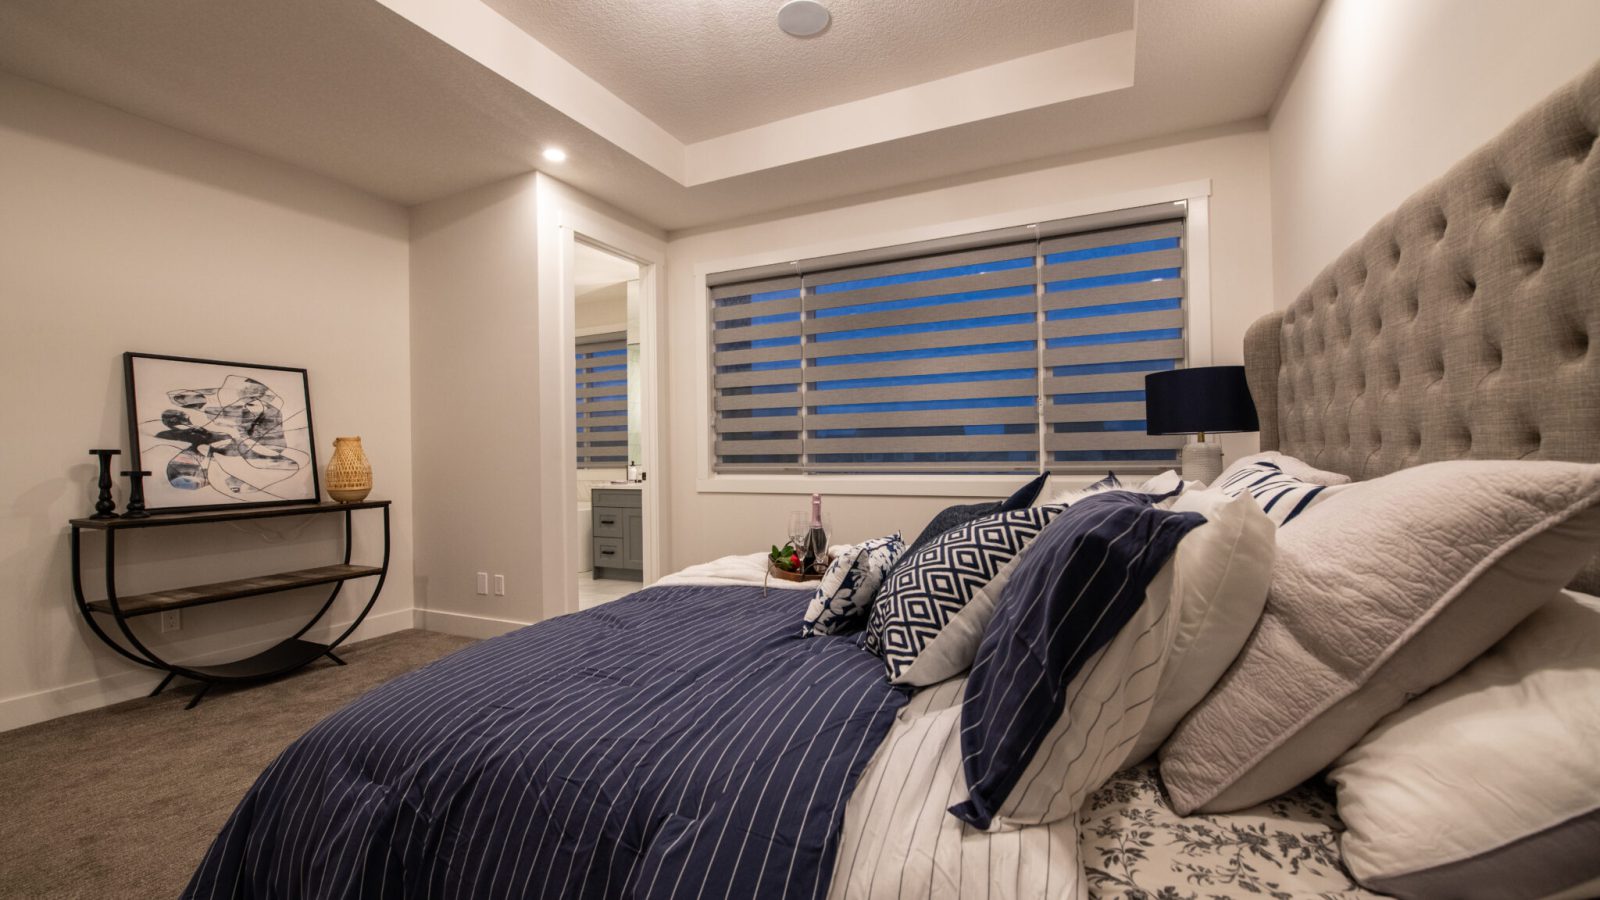
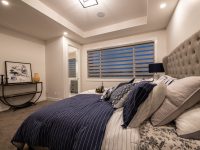
  • 2nd Master Bedroom
  • 9 Ft. Ceilings
  • Bonus Room
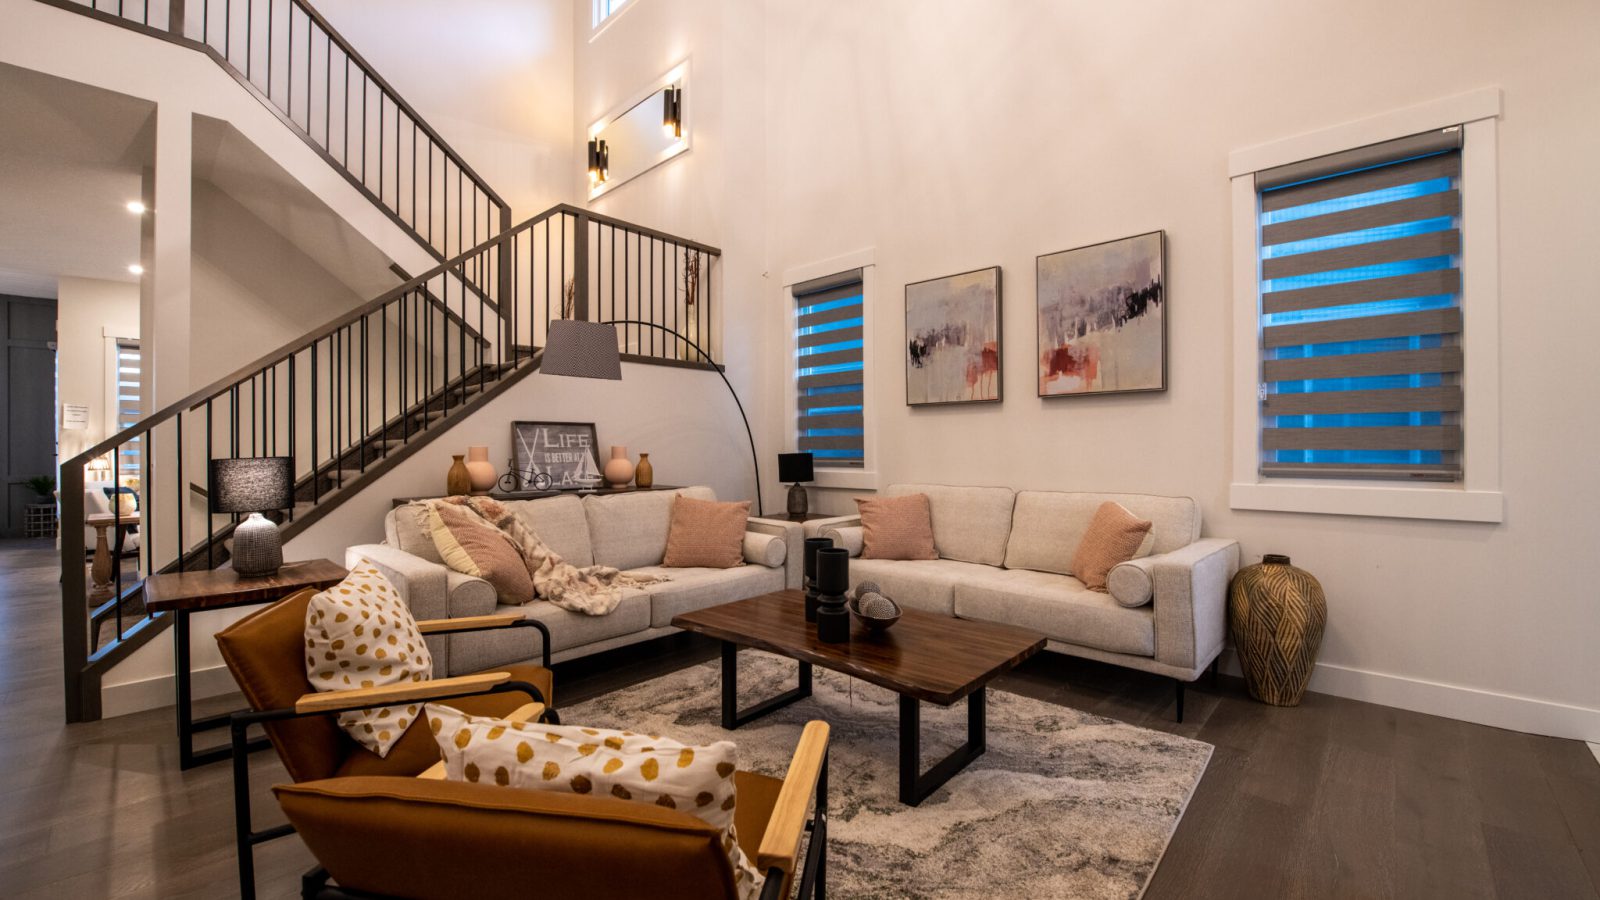
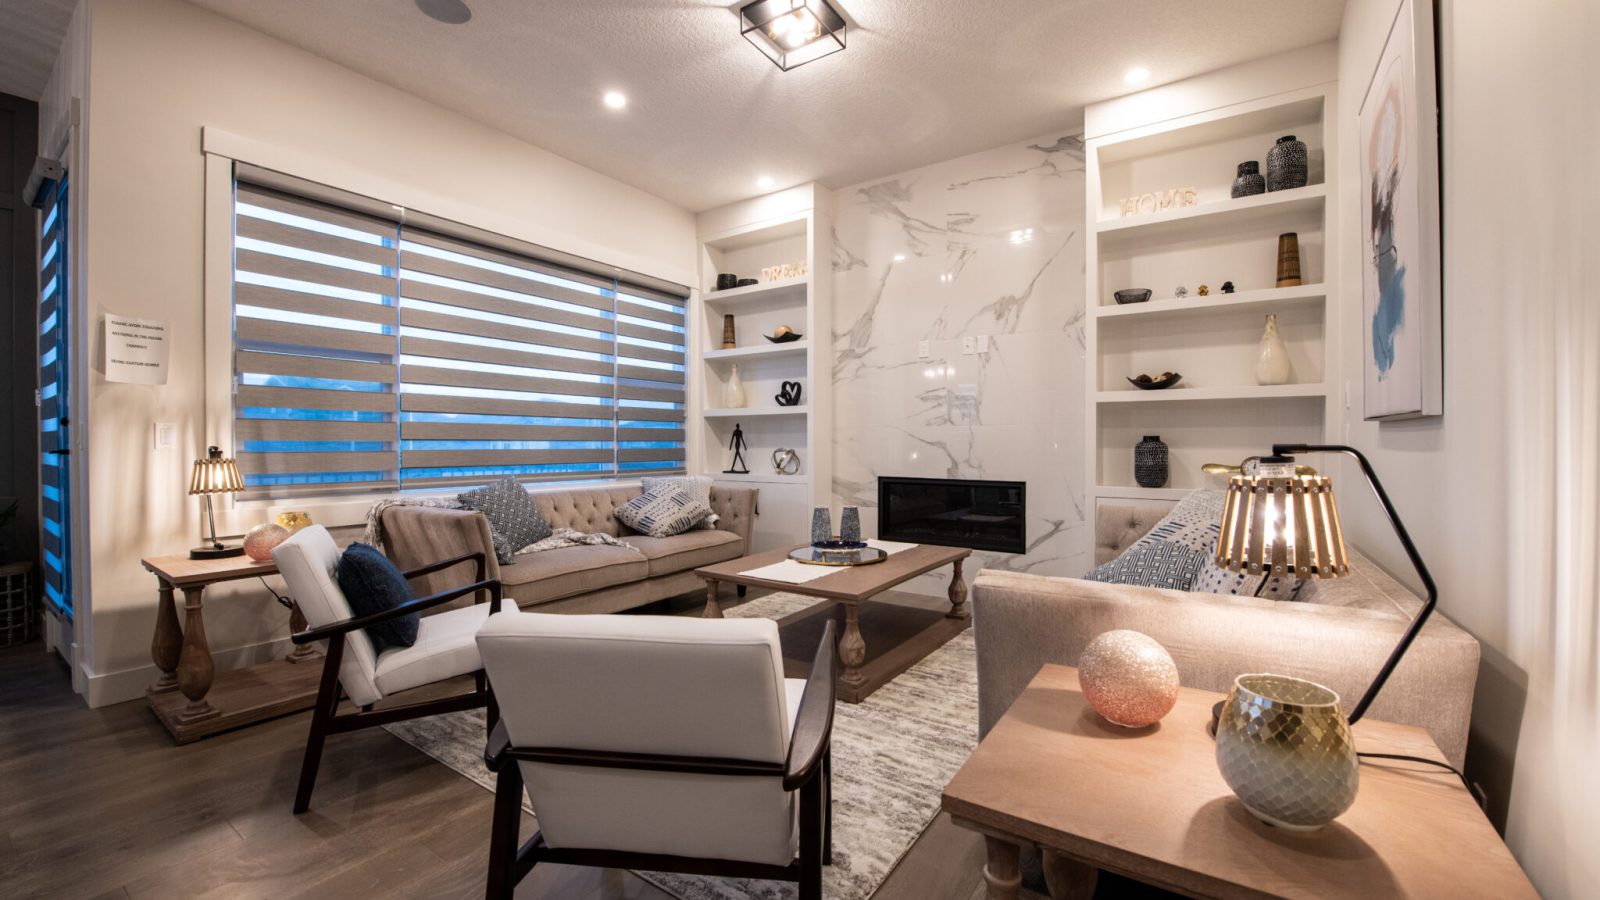
  • Family & Living Room
  • Fire Place
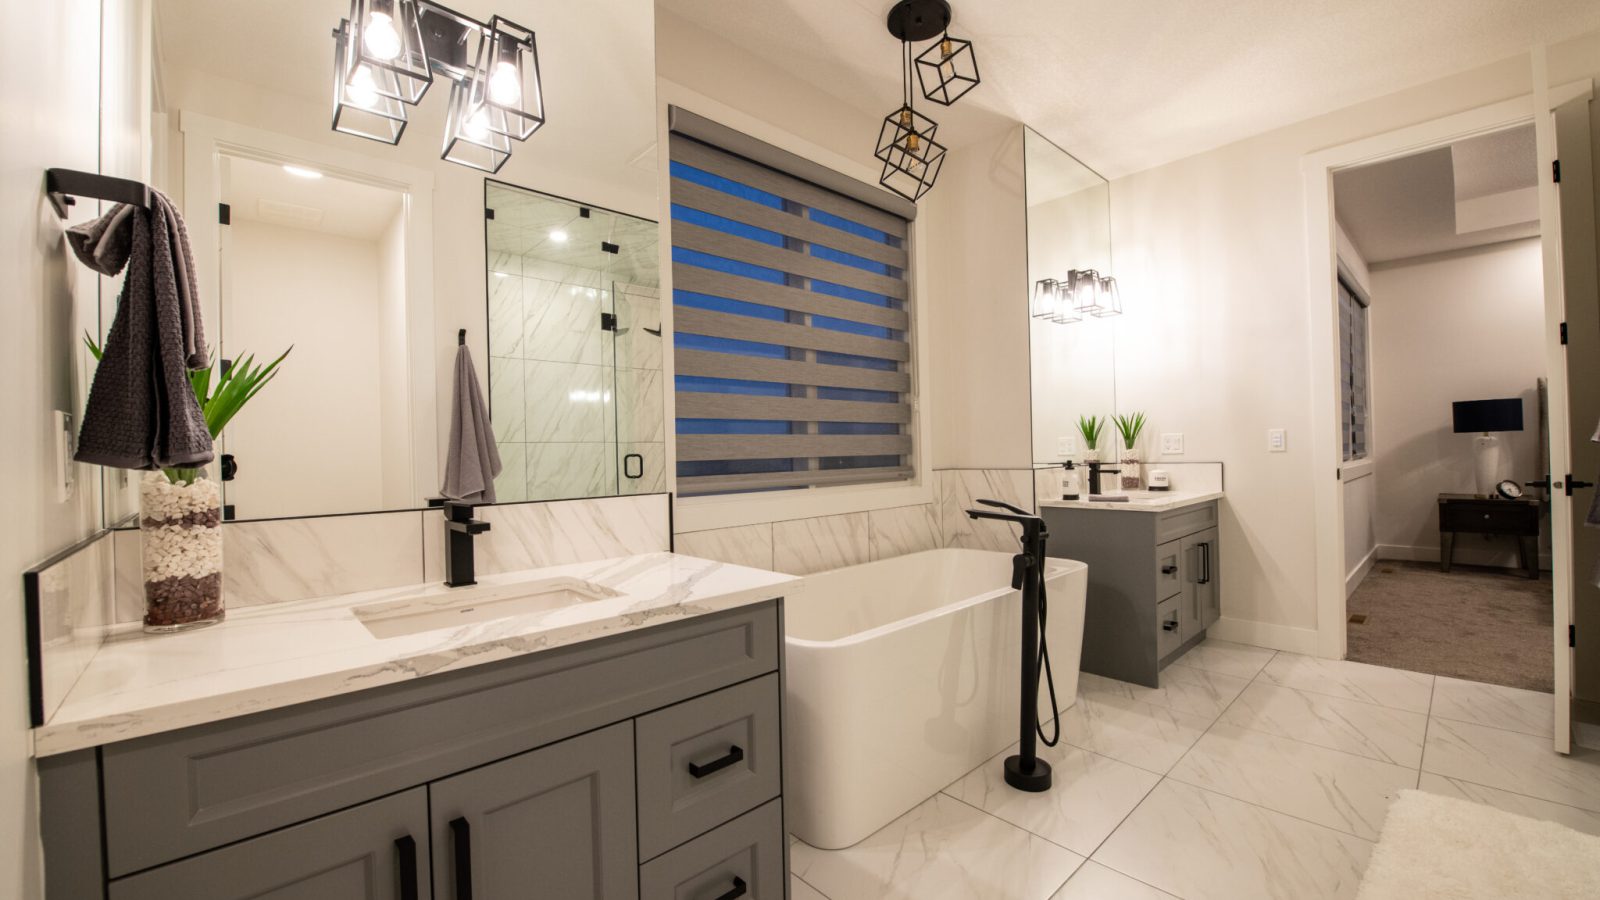
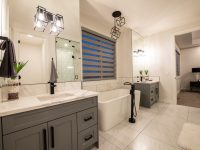
  • Full Bath on Main
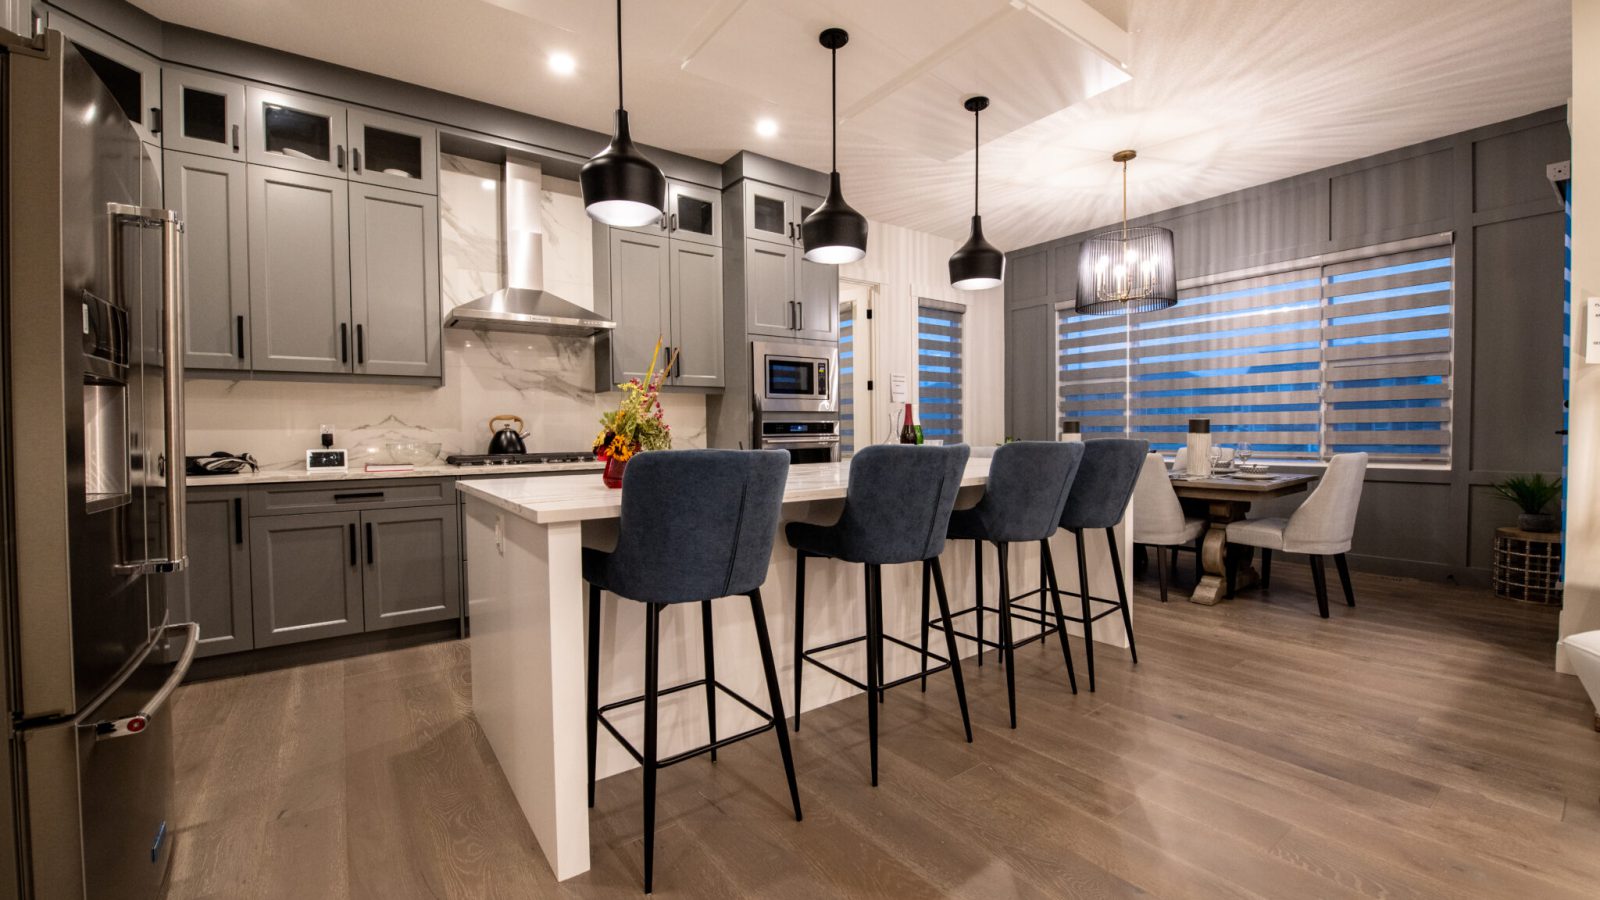
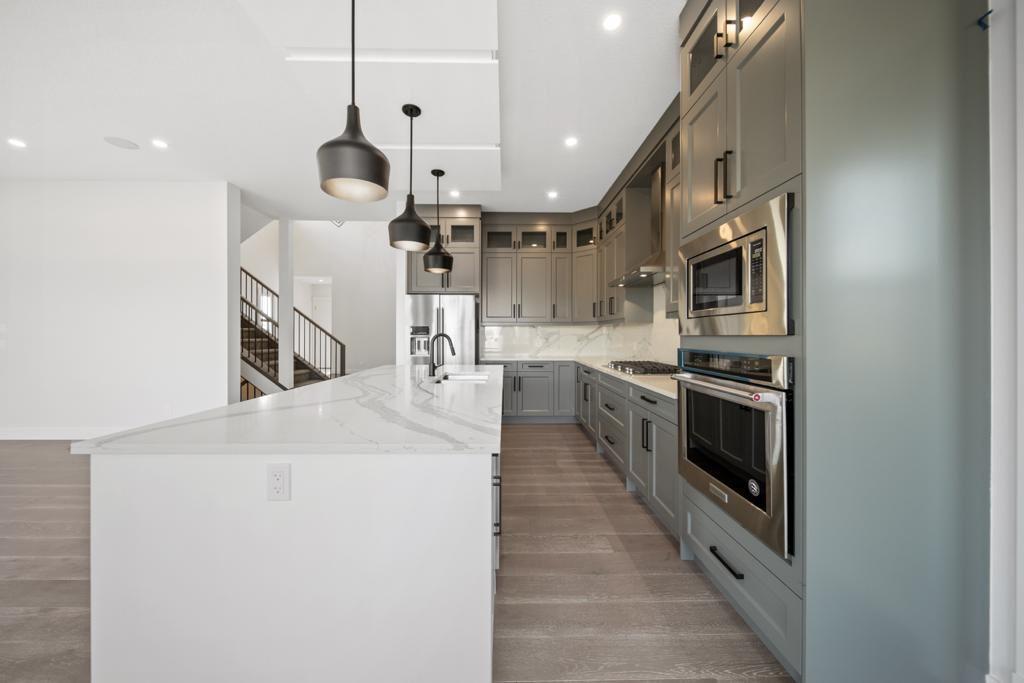
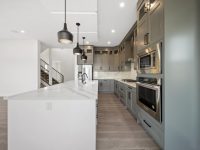
  • Spice Kitchen

Floorplans

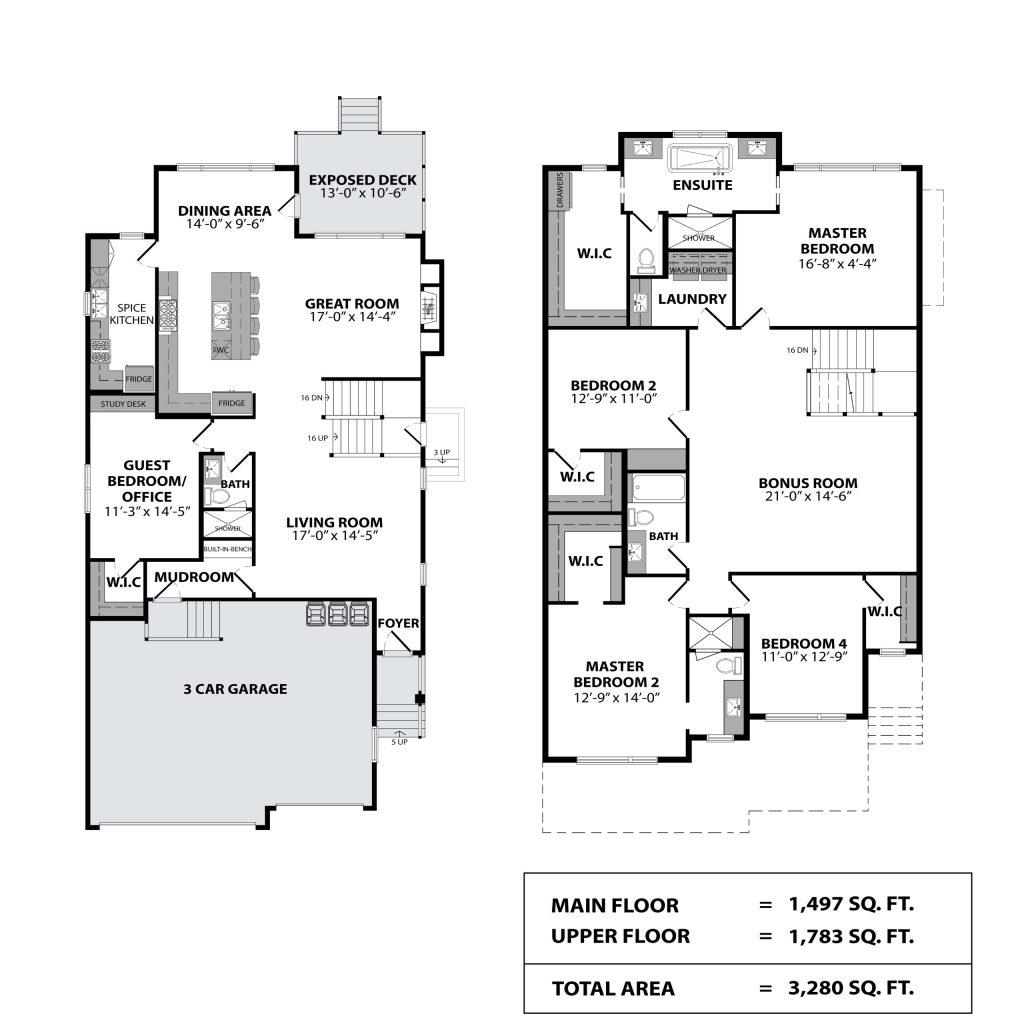
The Soho Ii Floor Plans

3,280 sq ft · 5 bed · 4 bath

SOHO FLOOR PLANS floorplan

Walk through it

You might also like

Related home styles

All home styles
Plan Exterior of The Jasper in Waterford, Chestermere

The Jasper

Waterford, Chestermere

  • 4 Bed
  • 4 Bath
  • 2,659 Sq Ft
  • 3 Car
Plan Exterior of The Soho in Waterford, Chestermere

The Soho

Waterford, Chestermere

  • 8 Bed
  • 5 Bath
  • 3,284 Sq Ft
  • 3 Car
Plan Exterior of The Hudson in Waterford, Chestermere

The Hudson

Waterford, Chestermere

Available in Waterford - Chestermere
  • 5 Bed
  • 4.5 Bath
  • 3,008 Sq Ft
  • 3 Car

Want to walk one first?

Our showhomes are open six days a week — the fastest way to understand how a Devine home is put together.

Call Book a Showing